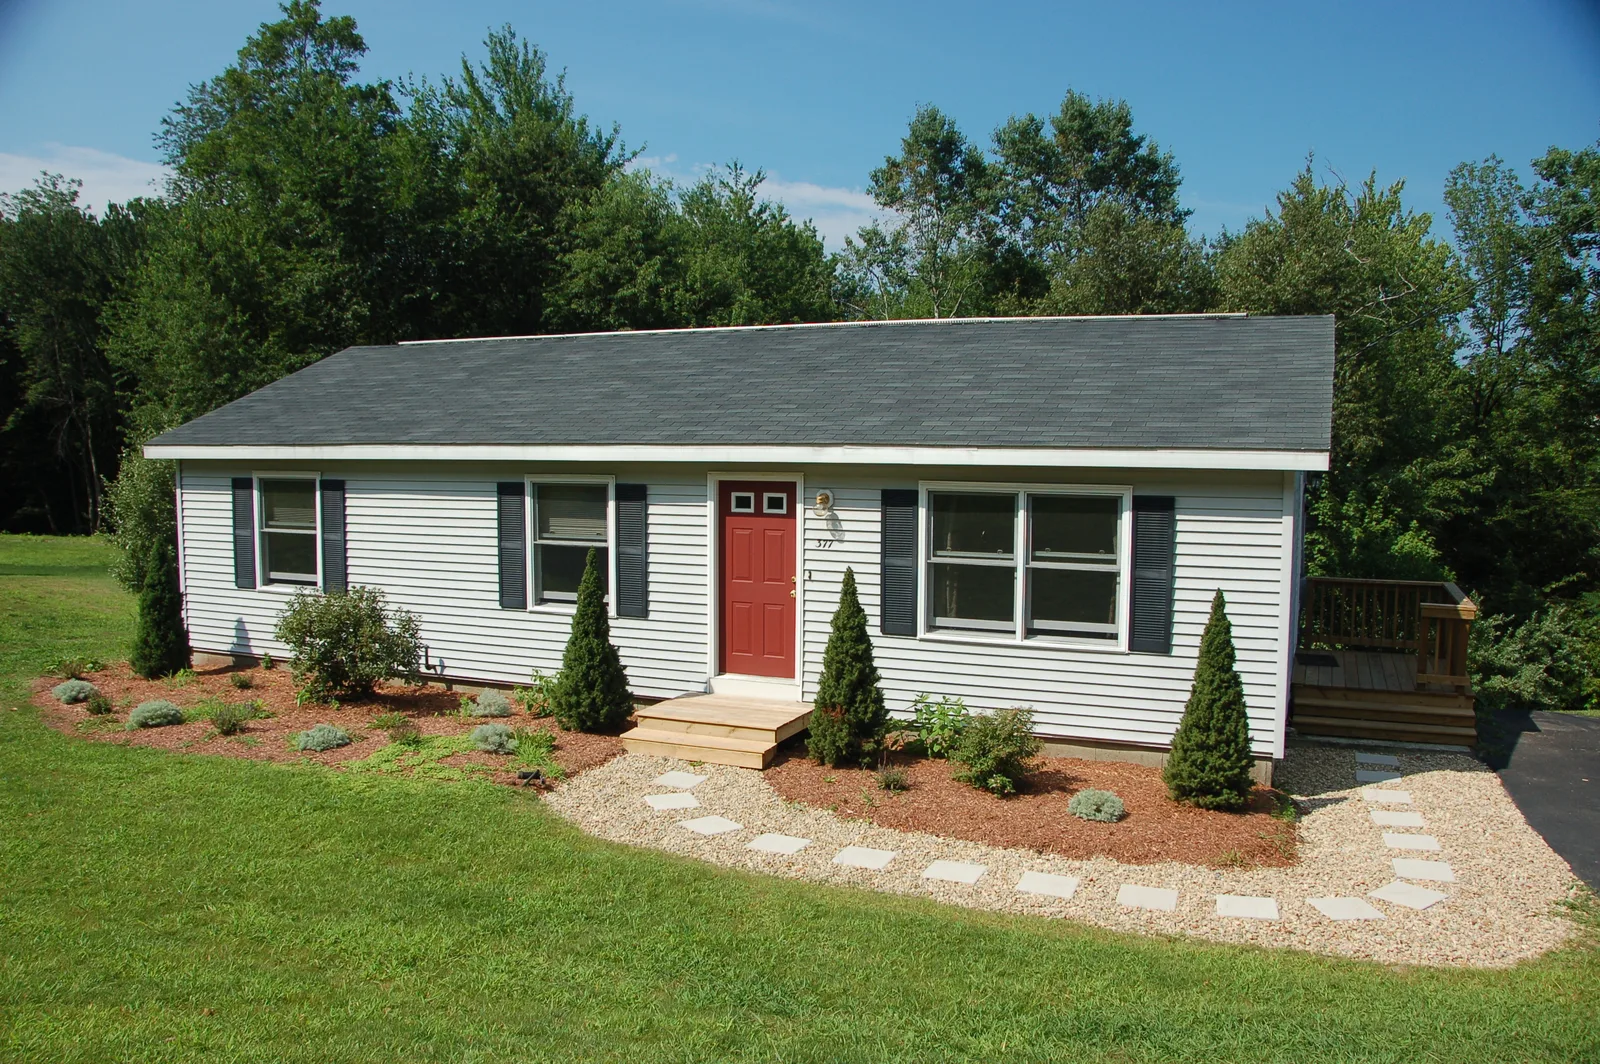
Deck and attachment
Substrate, fastening and edge conditions must suit the system.

Free inspections. Clear repair and replacement options.
A new roof needs coordination before the first shingle or membrane is installed. Deck, slope, ventilation, penetrations and drainage should agree with the plans and selected system.
The system begins with a suitable deck and specified water-control layers. Shingles, metal and low-slope membranes bring different slope, attachment and flashing requirements.
For a home, addition or commercial building, clear scope connects the roof to the structure, walls and other trades. Actual plans and current permit requirements control.
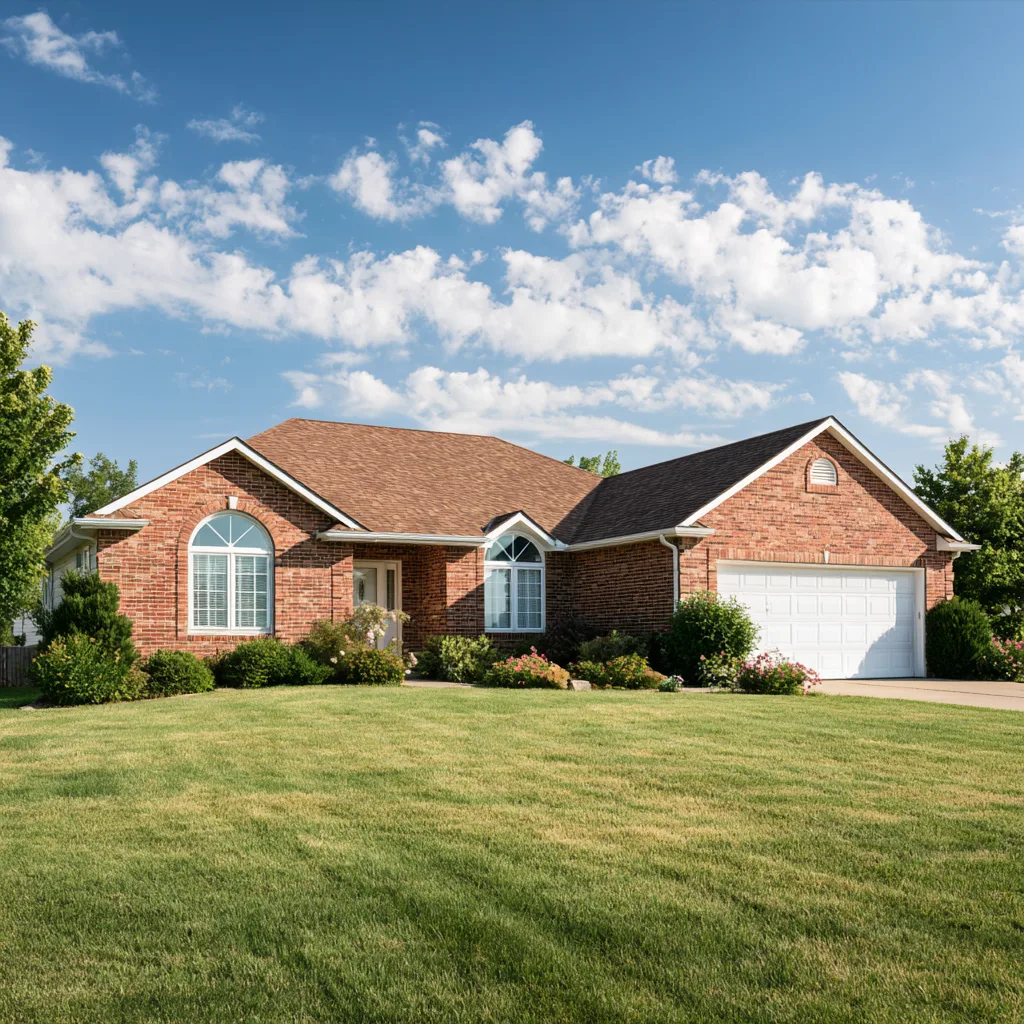
Edges and openings deserve the same planning as the field.
Substrate, fastening and edge conditions must suit the system.
Chimneys, curbs, plumbing vents and skylights need coordinated locations and flashings.
Attic strategy or low-slope drains belong in the assembly design rather than being added at the end.
Organize work around the build sequence.
Establish material, area, details and responsible trade for each connection.
Coordinate deck readiness, openings and required inspections before covered layers proceed.
Follow the system sequence, finish details and clarify handoff to following trades.
New construction differs from tearing off an existing roof.
| Factor | Establish |
|---|---|
| System and geometry | Covering, slope, valleys, curbs and height. |
| Trade boundaries | Deck, fascia, flashing, gutters and penetrations included. |
| Schedule and access | Staging, protection and build sequencing. |
Yes. New roof and connection to the retained building need planning together.
It needs a coherent moisture-control assembly. Vented and unvented designs use different approaches.
No. Removal, substrate, trade boundaries and sequence differ. Use actual plans and scope.
Tell us about the property and the roof concern. Request a free roof inspection in Del City.